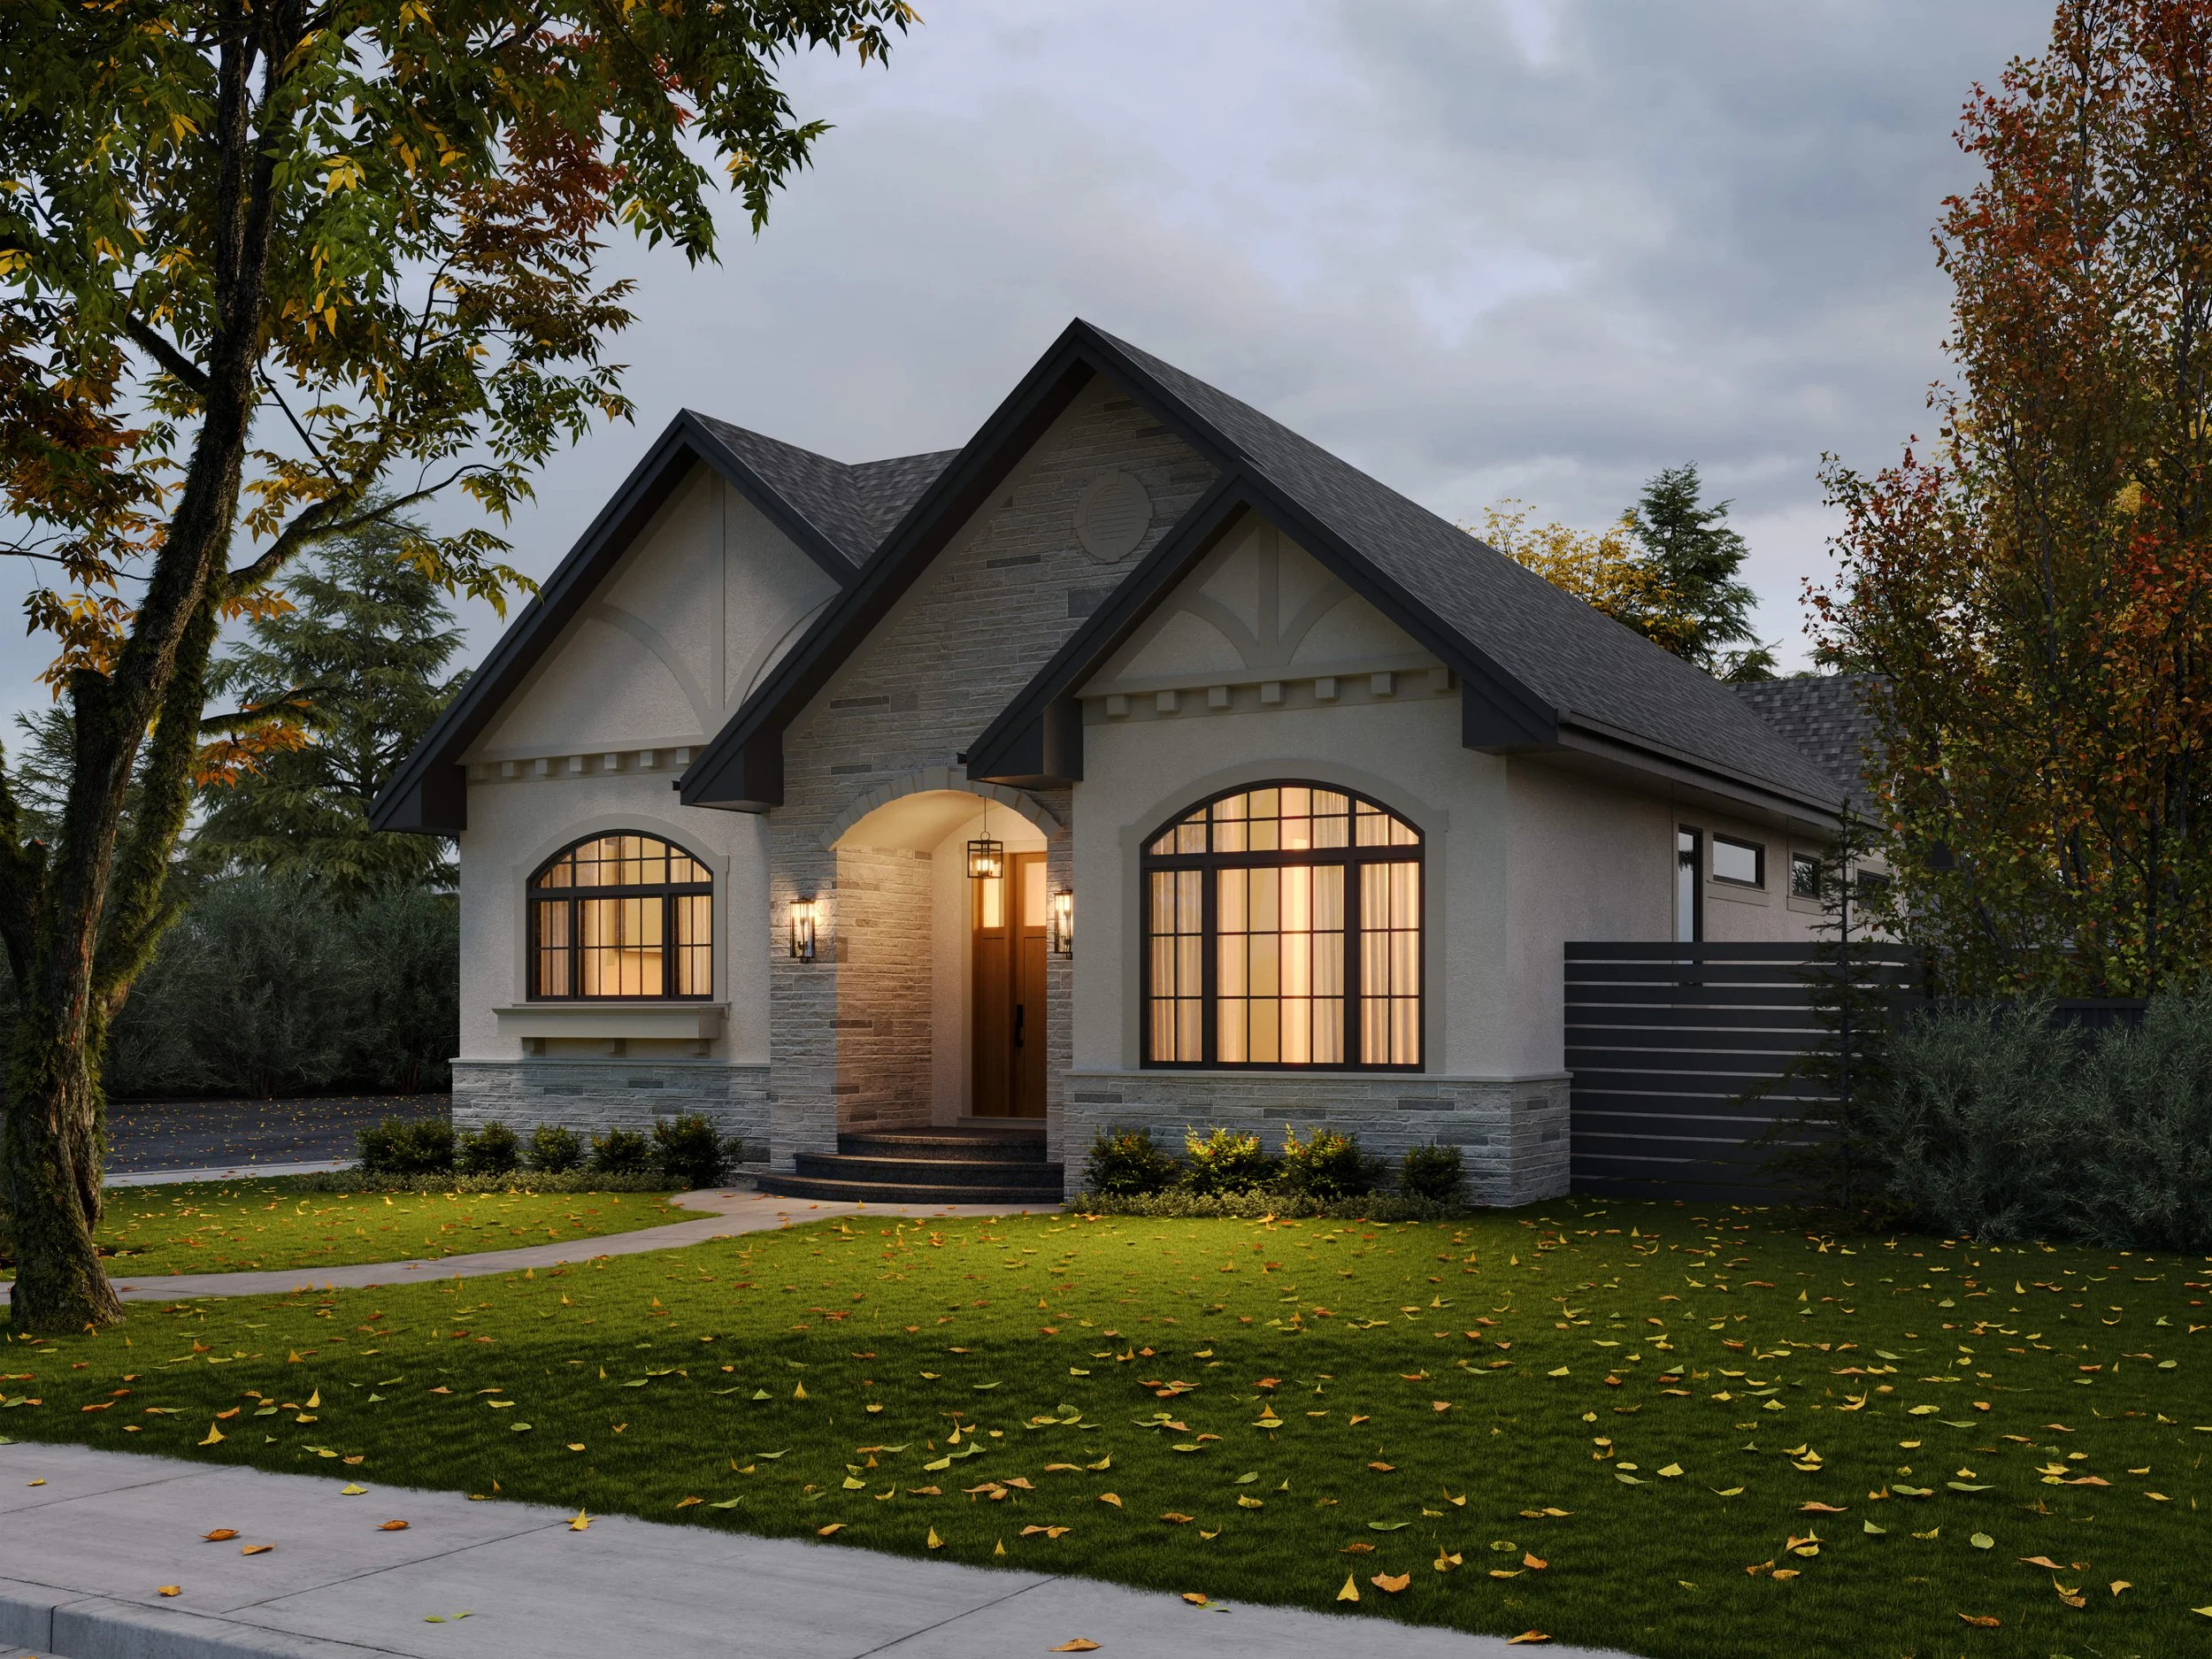
Creative by nature. Precise by design.

Ryan G Cairns Residential Design was incorporated in 2023 by principal designer Ryan Cairns. With over a decade of design, drafting, and permitting experience in Central and Southern Alberta, Ryan established his studio to bridge the gap between concept and the realities of construction in Northern climates. By strict attention to detail in both initial sketches and final construction-ready drawings, Ryan ensures that every home is not only architecturally striking, but meticulously planned for a seamless build.
Inspired by local Calgarian architecture, bound by municipal bylaws and codes, and restricted by the reality of construction, Ryan’s belief is that great design is born when creative vision meets structural reality. Through a transparent and collaborative process, Ryan works alongside his clients to design custom spaces that are both architecturally striking and functional. With an appreciation for fine details, the result are authentic home designs tailored to the way you live.
Ryan has experience in a range of residential housing types, having designed various forms of homes from 400-square-foot garden suites to 6,000-square-foot luxury estate homes. He thrives on the variety of working in a range of exterior and interior styles, welcoming the creative problem-solving that a complex site and diverse design style may require.

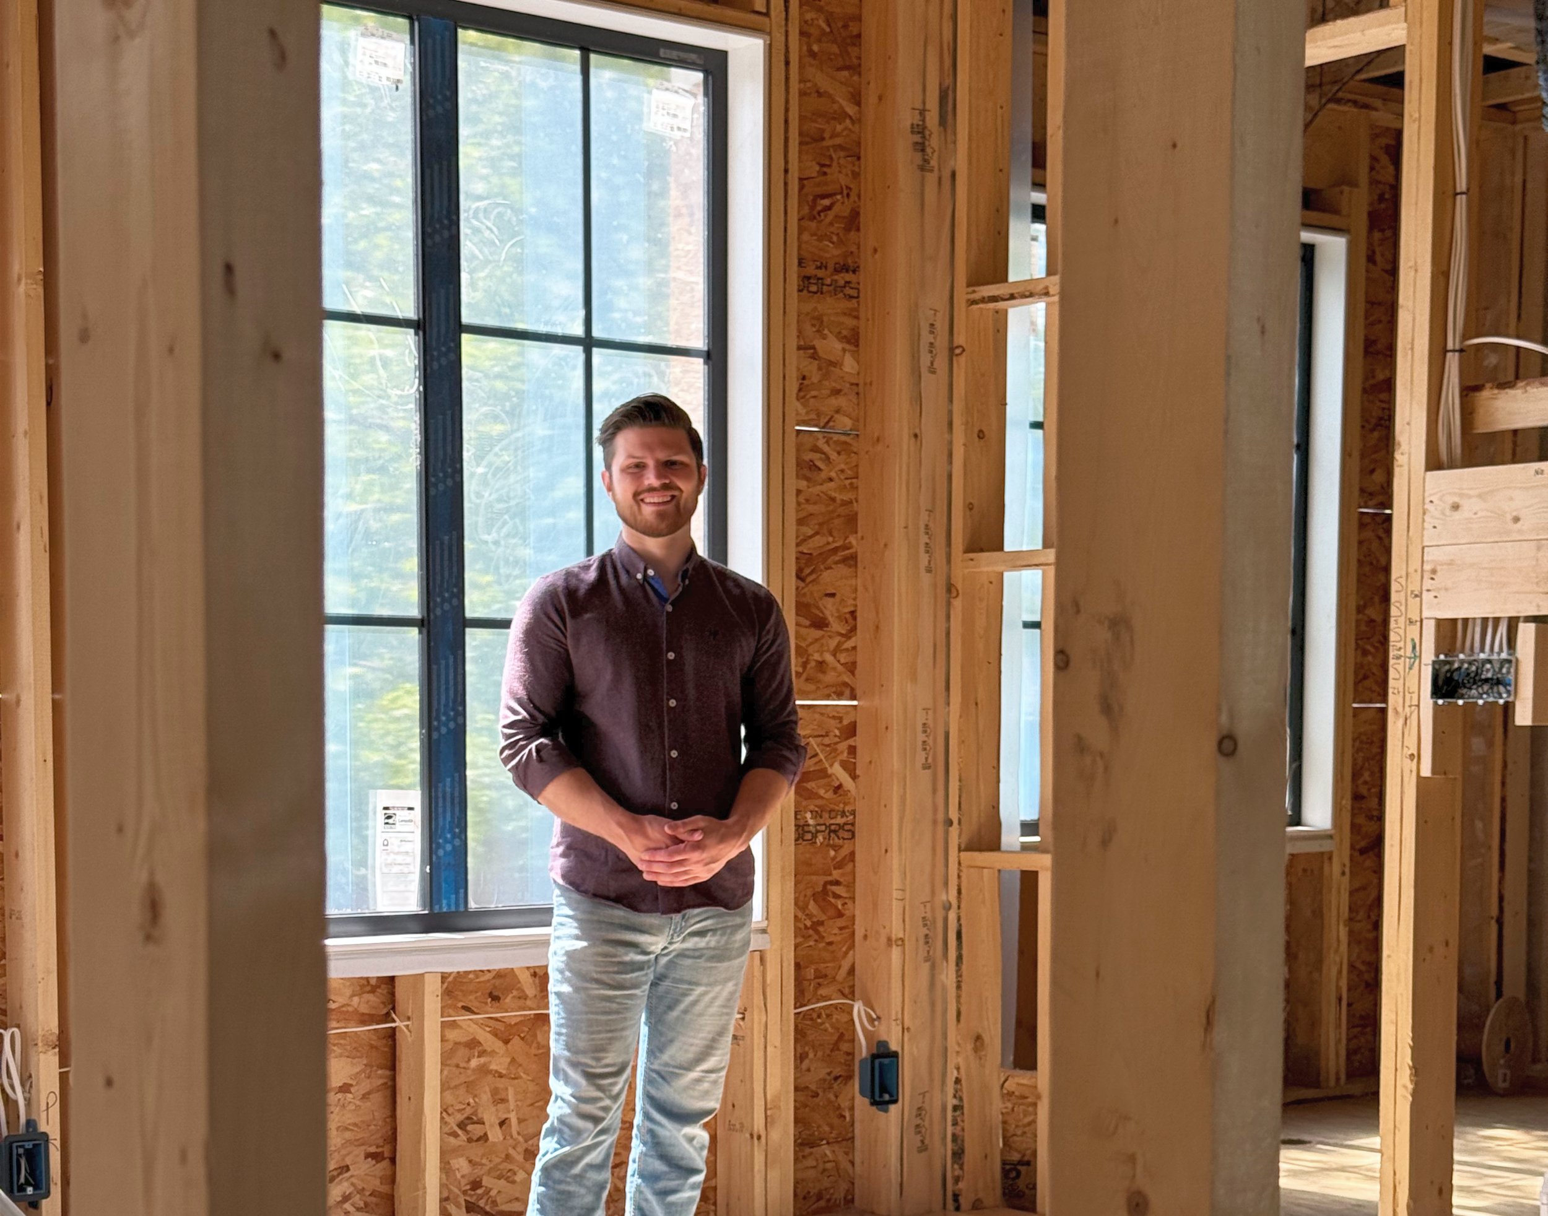
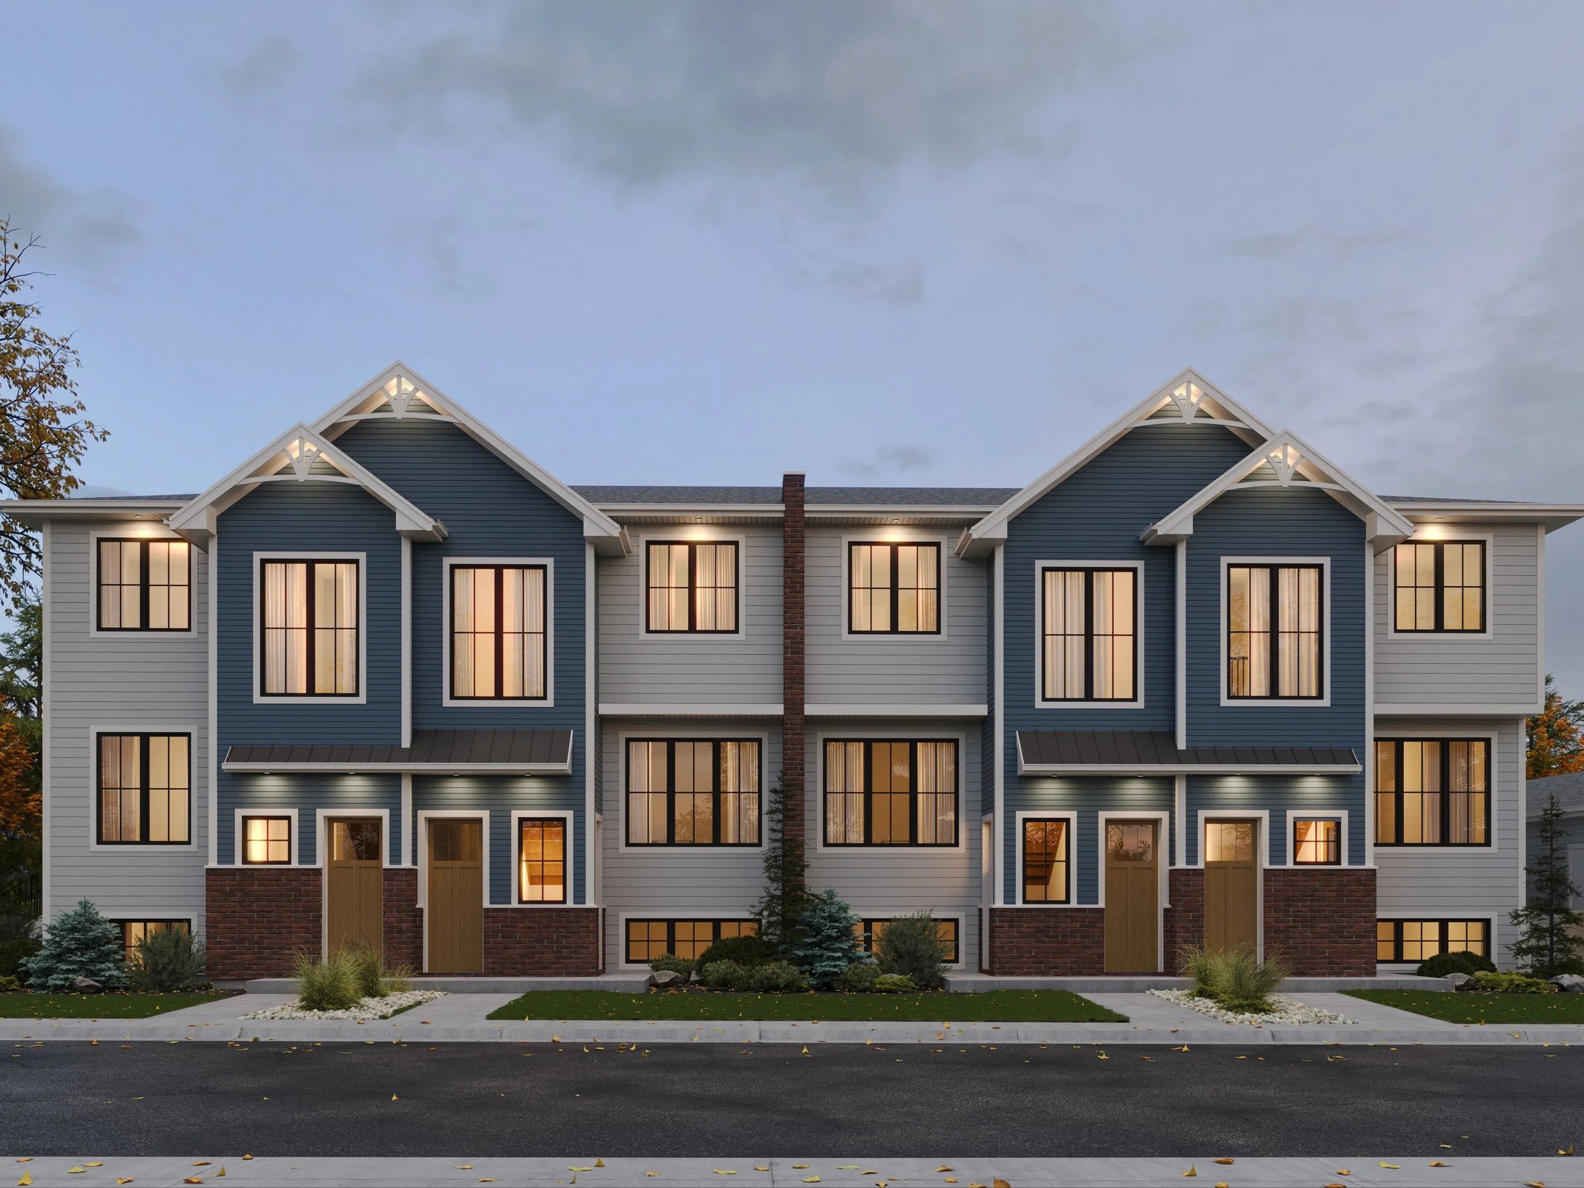
Ryan is a born-and-raised Calgarian and proud to call this city home. Graduating as an Architectural Technologist in 2015, Ryan immediately stepped foot into the residential design industry, gaining experience in primarily single family, semi-detached, and renovation projects. As the R-CG zoning began gaining traction in Calgary in 2017, Ryan worked alongside developers and investors to design modern rowhomes and townhomes, expanding his portfolio into the low-density multi-family typology.
Over the next several years, Ryan continued deepening his residential expertise, working with a diverse network of homeowners, homebuilders, tradespeople, and investors, amassing a portfolio of hundreds of completed projects spanning from Vancouver Island to Newfoundland and PEI, in Regina, Invermere, Canmore, Okotoks, and every corner of Calgary.
Today, the RGC Design studio is located in the historic and eclectic community of Ramsay and operating out of the Snowdon Block, a beautifully restored 1914 heritage building.
Every type of low-density residential home.
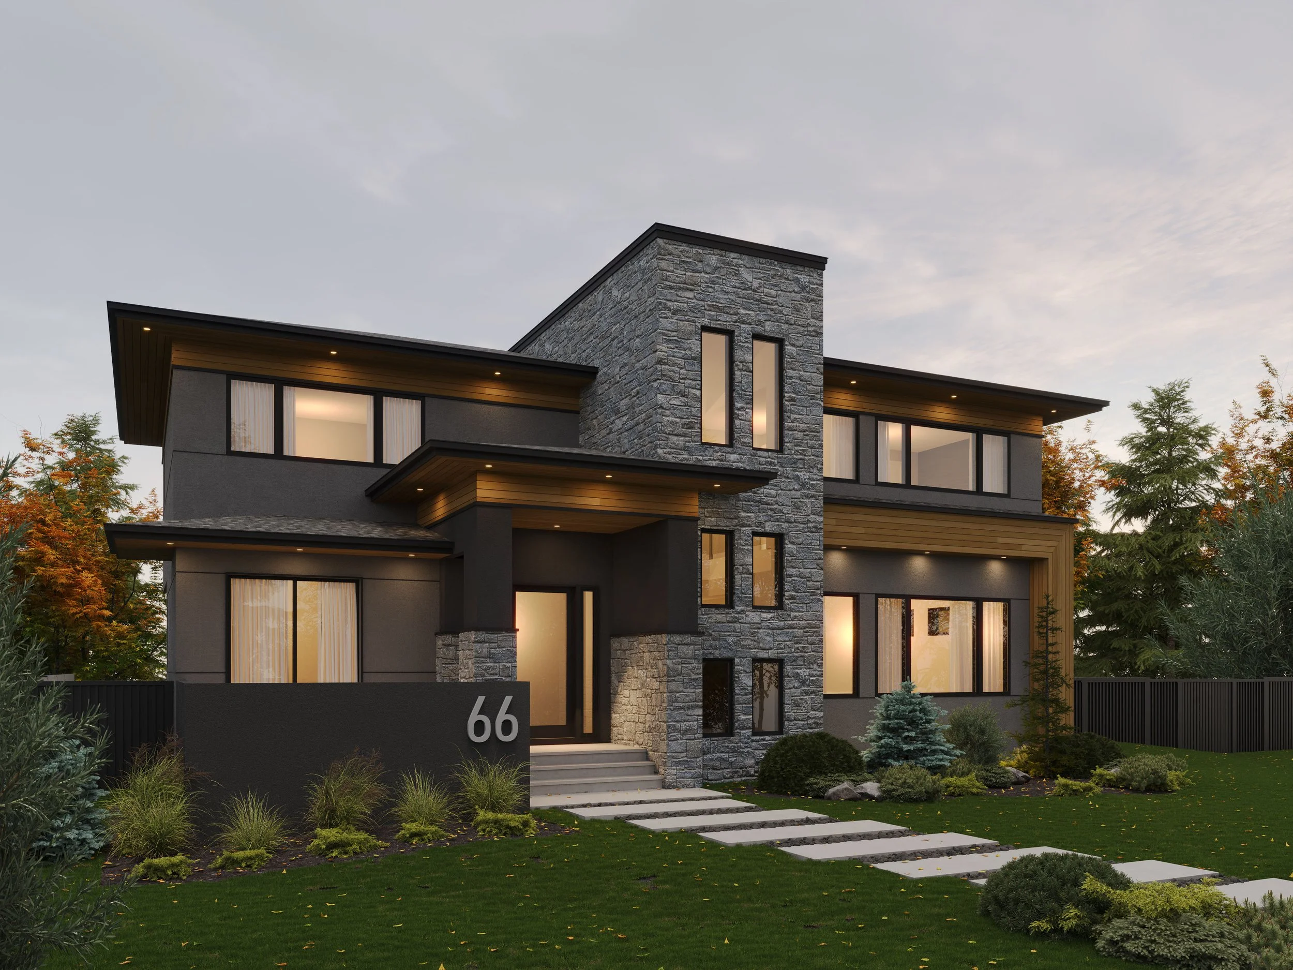
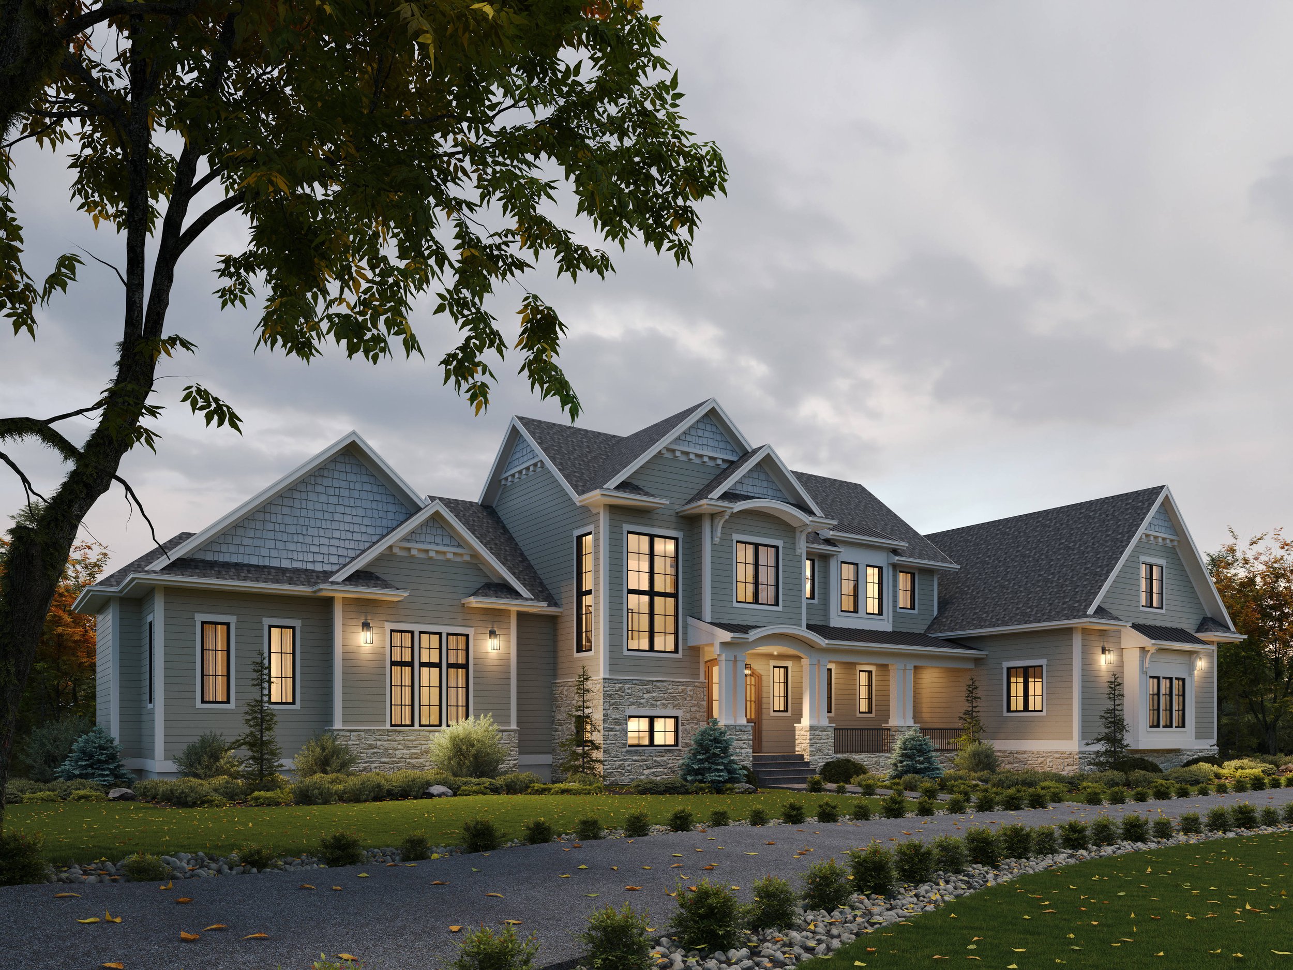
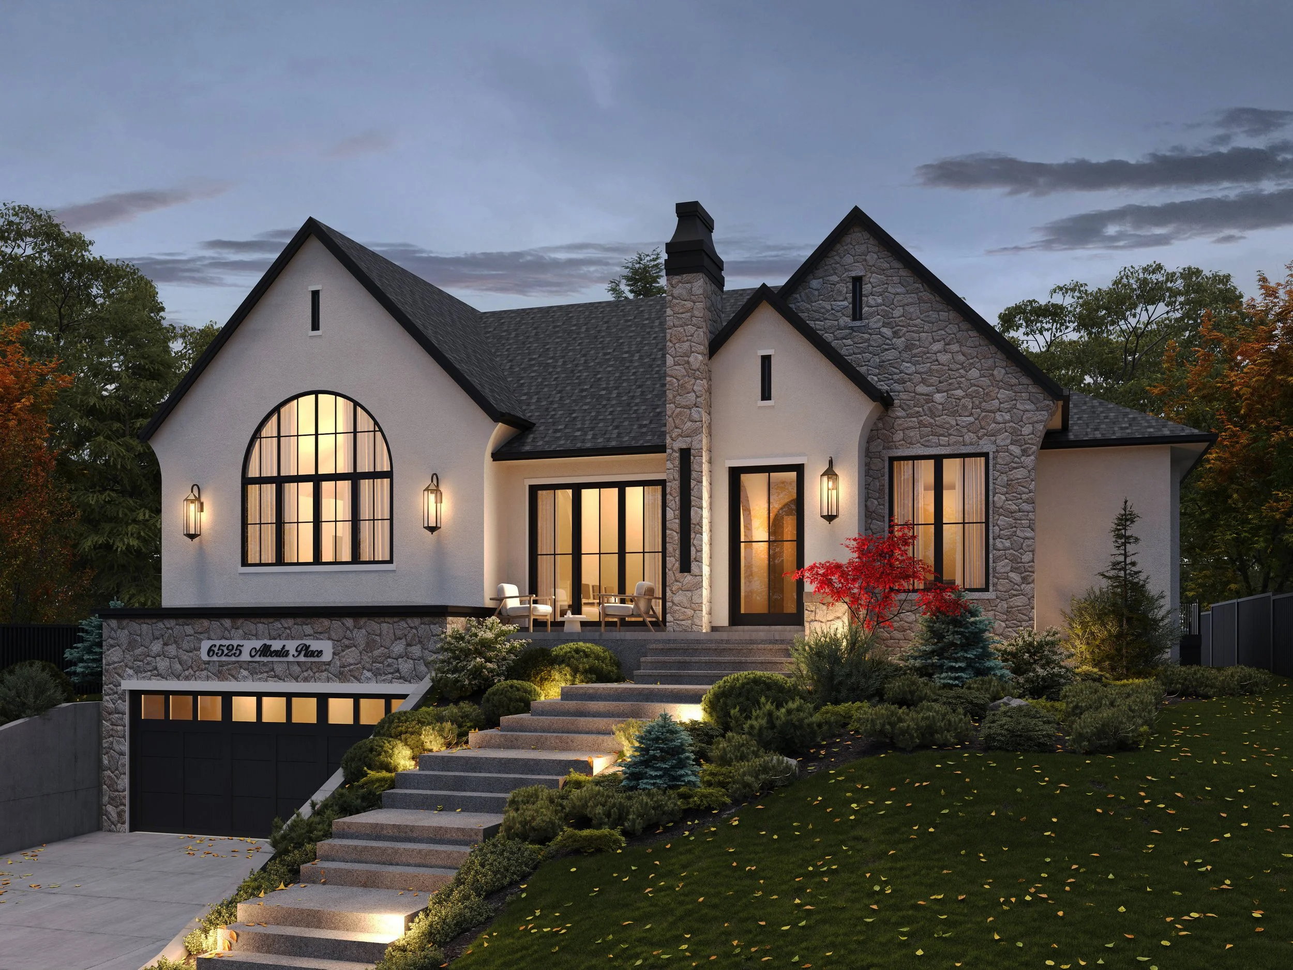
Custom Single Family Homes
Infill development
Acreage and estate
Spec homes
Low-density Multi-family Homes
Corner rowhomes
Mid-block townhomes
Custom Semi-Detached Homes
Secondary Suites
Basement suites
Garage suites
Garden suites
Major Renovations/Additions
Throughout his career, Ryan has designed across a broad range of architectural styles. While wood-frame construction on poured concrete foundations remain the standard for low-density housing in Alberta, his experience extends to other construction systems including Insulated Concrete Forms (ICF) for both foundations and above-grade walls, pre-cast concrete walls and hollow-core floors, custom seacan container homes, and even a few steel-frame commercial fit-ups.
Ryan operates on the principle that proactive plan coordination with major sub-trades and consultants will always lead to a better final product by reducing unexpected issues during construction. It’s always easier to find collaborative solutions to potential problem-areas on paper long before a hammer is lifted on site.
The process.
Conceptual Design
Site analysis, bylaw evaluations, and feasibility studies can determine exactly what can be developed on a specific property, establishing high-level parameters for a project before starting design. Valuable for evaluating a property before purchasing or for exploring opportunities on land you already own.
Floorplans & Exteriors
A planning phase focused on curating room layouts, spatial flow, and exterior aesthetics. Ryan works collaboratively to explore design options and refine ideas, ensuring the floor plans and exterior architectural details align with the project vision and lifestyle criteria.
Development Permits
Once the design is finalized, permit-ready plans are created and sent to the local planning authority (such as the City of Calgary, Foothills County, or Rocky View County). Ryan navigates the review process and liaises with the various planning departments to secure development approval.
Construction Plans
Following DP approval, construction tender plans are produced for third-party coordination with your qualified homebuilder, including structural engineers, roof truss and floor joist designers, and window and door manufacturers. When those packages are finalized, Issued-for-Construction plans are issued enabling your homebuilder to obtain Building Permits and break ground.